
 Installation Advice
Heat Pumps for self-build and renovations
Heat Pumps for Self-Build and Renovations
Building your own home or taking on a renovation gives you the opportunity to rethink how you heat it. Alongside the layout, materials and finishes, your heating system will shape how comfortable the home feels and how much energy it uses for years to come.
Heat pumps for self-build and renovations can provide efficient heating and hot water, with a system designed around your property and the way you live. The key is to start planning early, so the heating works alongside the rest of the project.
Whether you are creating a contemporary new home or updating a character property, here is what to consider.
Why consider a heat pump for your project?

Heat pumps use electricity to transfer heat from the air or ground into your home. Because they move existing heat, they can deliver several units of heat for each unit of electricity consumed.
As the Energy Saving Trust’s guide to heat pumps explains, they are suitable for most UK homes and can offer a more efficient alternative to gas or oil heating.
A building project provides a useful opportunity to coordinate the heating with improvements to insulation, windows and ventilation. It also allows you to plan equipment locations and pipe routes before rooms are finished.
For self-builders, this means designing low carbon heating into the home from the outset. For renovators, it means assessing how the existing building and heating system can be adapted.
Heat pumps for self-build homes
With a self-build, you have the freedom to consider the heating system as part of the overall design.
Your architect and heating designer can use the proposed floor plans, insulation specifications and glazing details to calculate the home’s heating requirements. Those calculations help determine the appropriate heat pump and the heat emitters needed in each room.
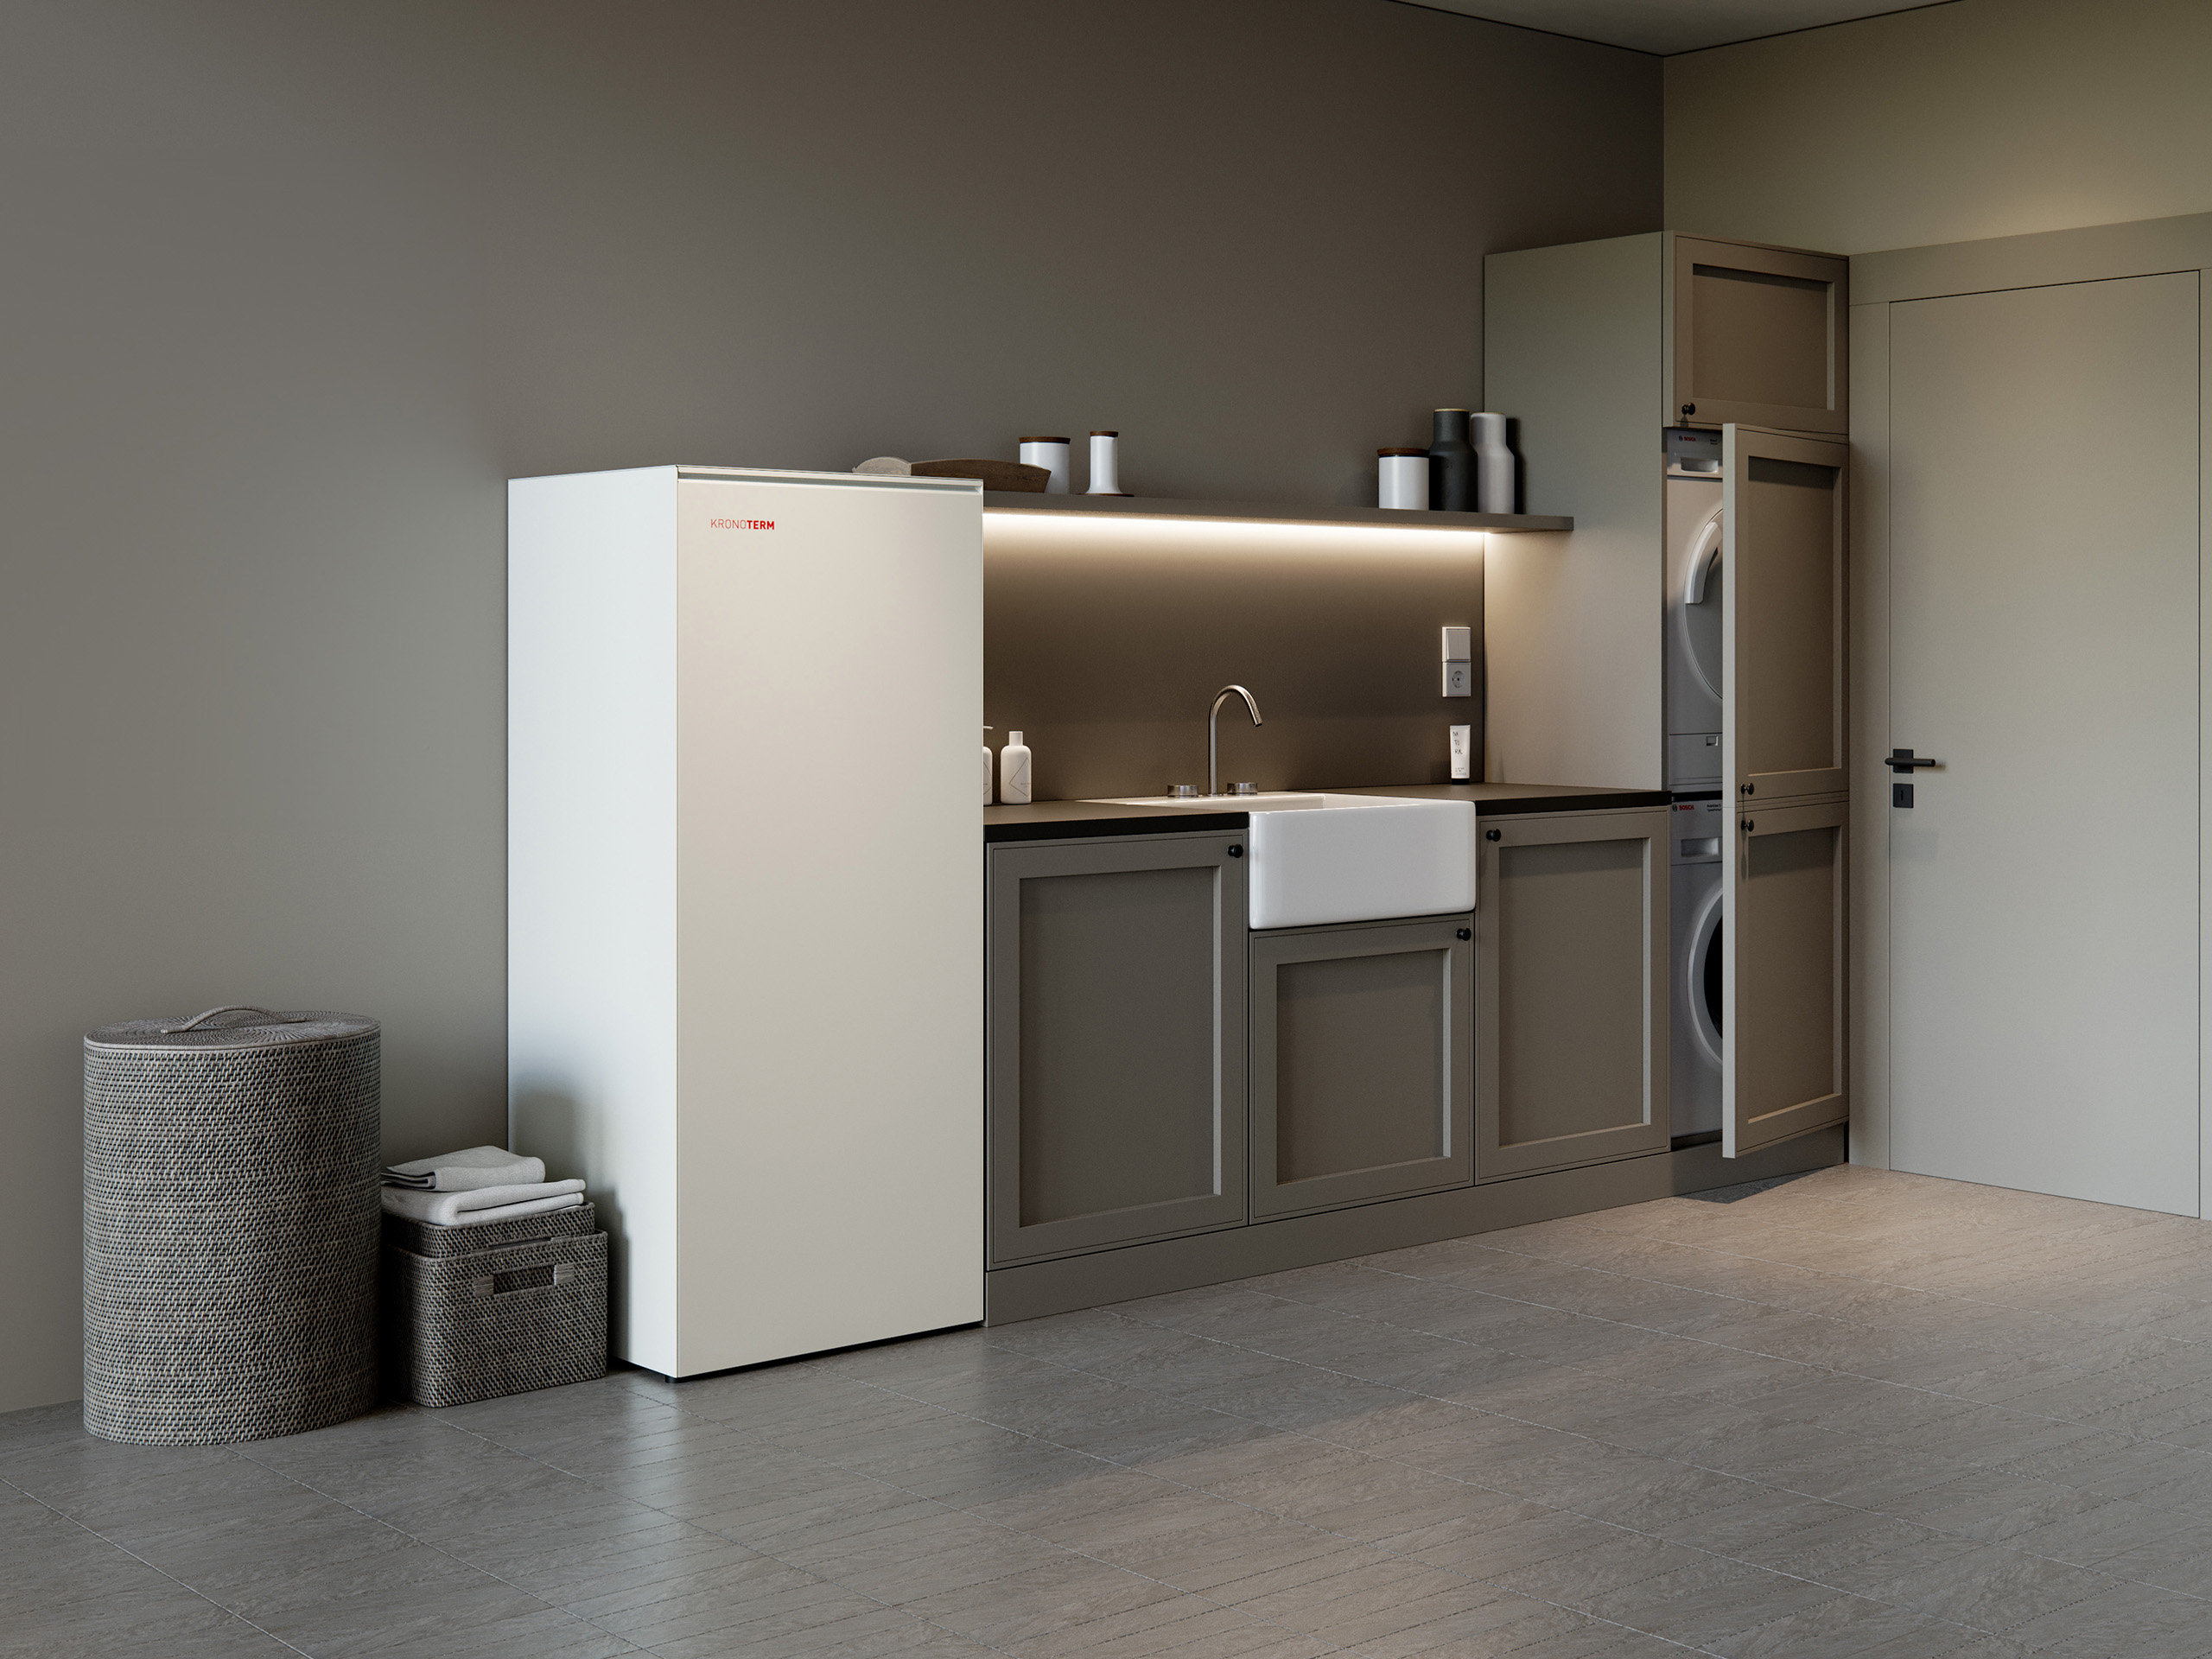
This is also the time to reserve space for the hot water cylinder and associated equipment, agree where an outdoor unit could sit and coordinate services with the construction programme.
If you are considering a ground source system, investigate the ground array and excavation or drilling requirements before landscaping and access routes are finalised.
Bring your heating specialist into the conversation while these choices are still open. It is much easier to accommodate a cylinder on a drawing than to find room for one after the utility cupboards have been ordered.
Heat pumps for renovations and older homes
An older home can be suitable for a heat pump. Its age alone does not determine whether the technology will work.
What matters is how much heat the building loses, how that heat can be delivered and what changes are practical within the renovation.
A detailed survey should assess the existing insulation, windows, radiators, pipework and available equipment space. If you are adding an extension or improving the building fabric, the heating design should account for the completed project.
You may be able to retain some existing radiators and pipework. Other parts of the system may need upgrading to deliver sufficient heat at the proposed flow temperature. These decisions should follow the survey and calculations.
KronoHP’s historic South East London renovation case study shows this approach in practice. The project used two Kronoterm ADAPT air source heat pumps, with room-by-room heat loss calculations informing the system design for a substantial Edwardian home.
Get the sizing right
Choosing a heat pump starts with understanding the home’s heat loss.
A room-by-room calculation considers factors such as wall and roof construction, glazing, ventilation and the temperatures needed in each space. The Energy Saving Trust’s heat loss guidance explains why this is fundamental to an effective heating design.
A larger heat pump is not automatically a better choice. An oversized unit may repeatedly switch on and off when demand is low, affecting efficiency. An undersized system may struggle to meet the intended heating requirement without additional support.
The designer should check the selected model’s output at the outdoor temperature and heating flow temperature used for your project. Its nominal capacity alone is not enough to confirm suitability.
For a renovation, ask when the calculations should be updated if insulation, windows or layouts change during the works.
Do you need underfloor heating?
Underfloor heating can be a good match for a heat pump because its large surface area allows heat to be delivered at relatively low water temperatures. A self-build or major renovation may provide the opportunity to install it while floors are being constructed or replaced.
However, heat pumps can also work with appropriately sized radiators.
The important consideration is whether each room’s emitters can provide the required heat at the chosen flow temperature. Existing radiators should therefore be assessed individually before deciding what needs replacing.
If your project uses underfloor heating downstairs and radiators upstairs, ask the heating designer to coordinate both within a coherent system. Discuss floor finishes and radiator positions early, so comfort and interior design are considered together.
Air source or ground source?
The right heat source depends on your plot, budget and the scope of the project.
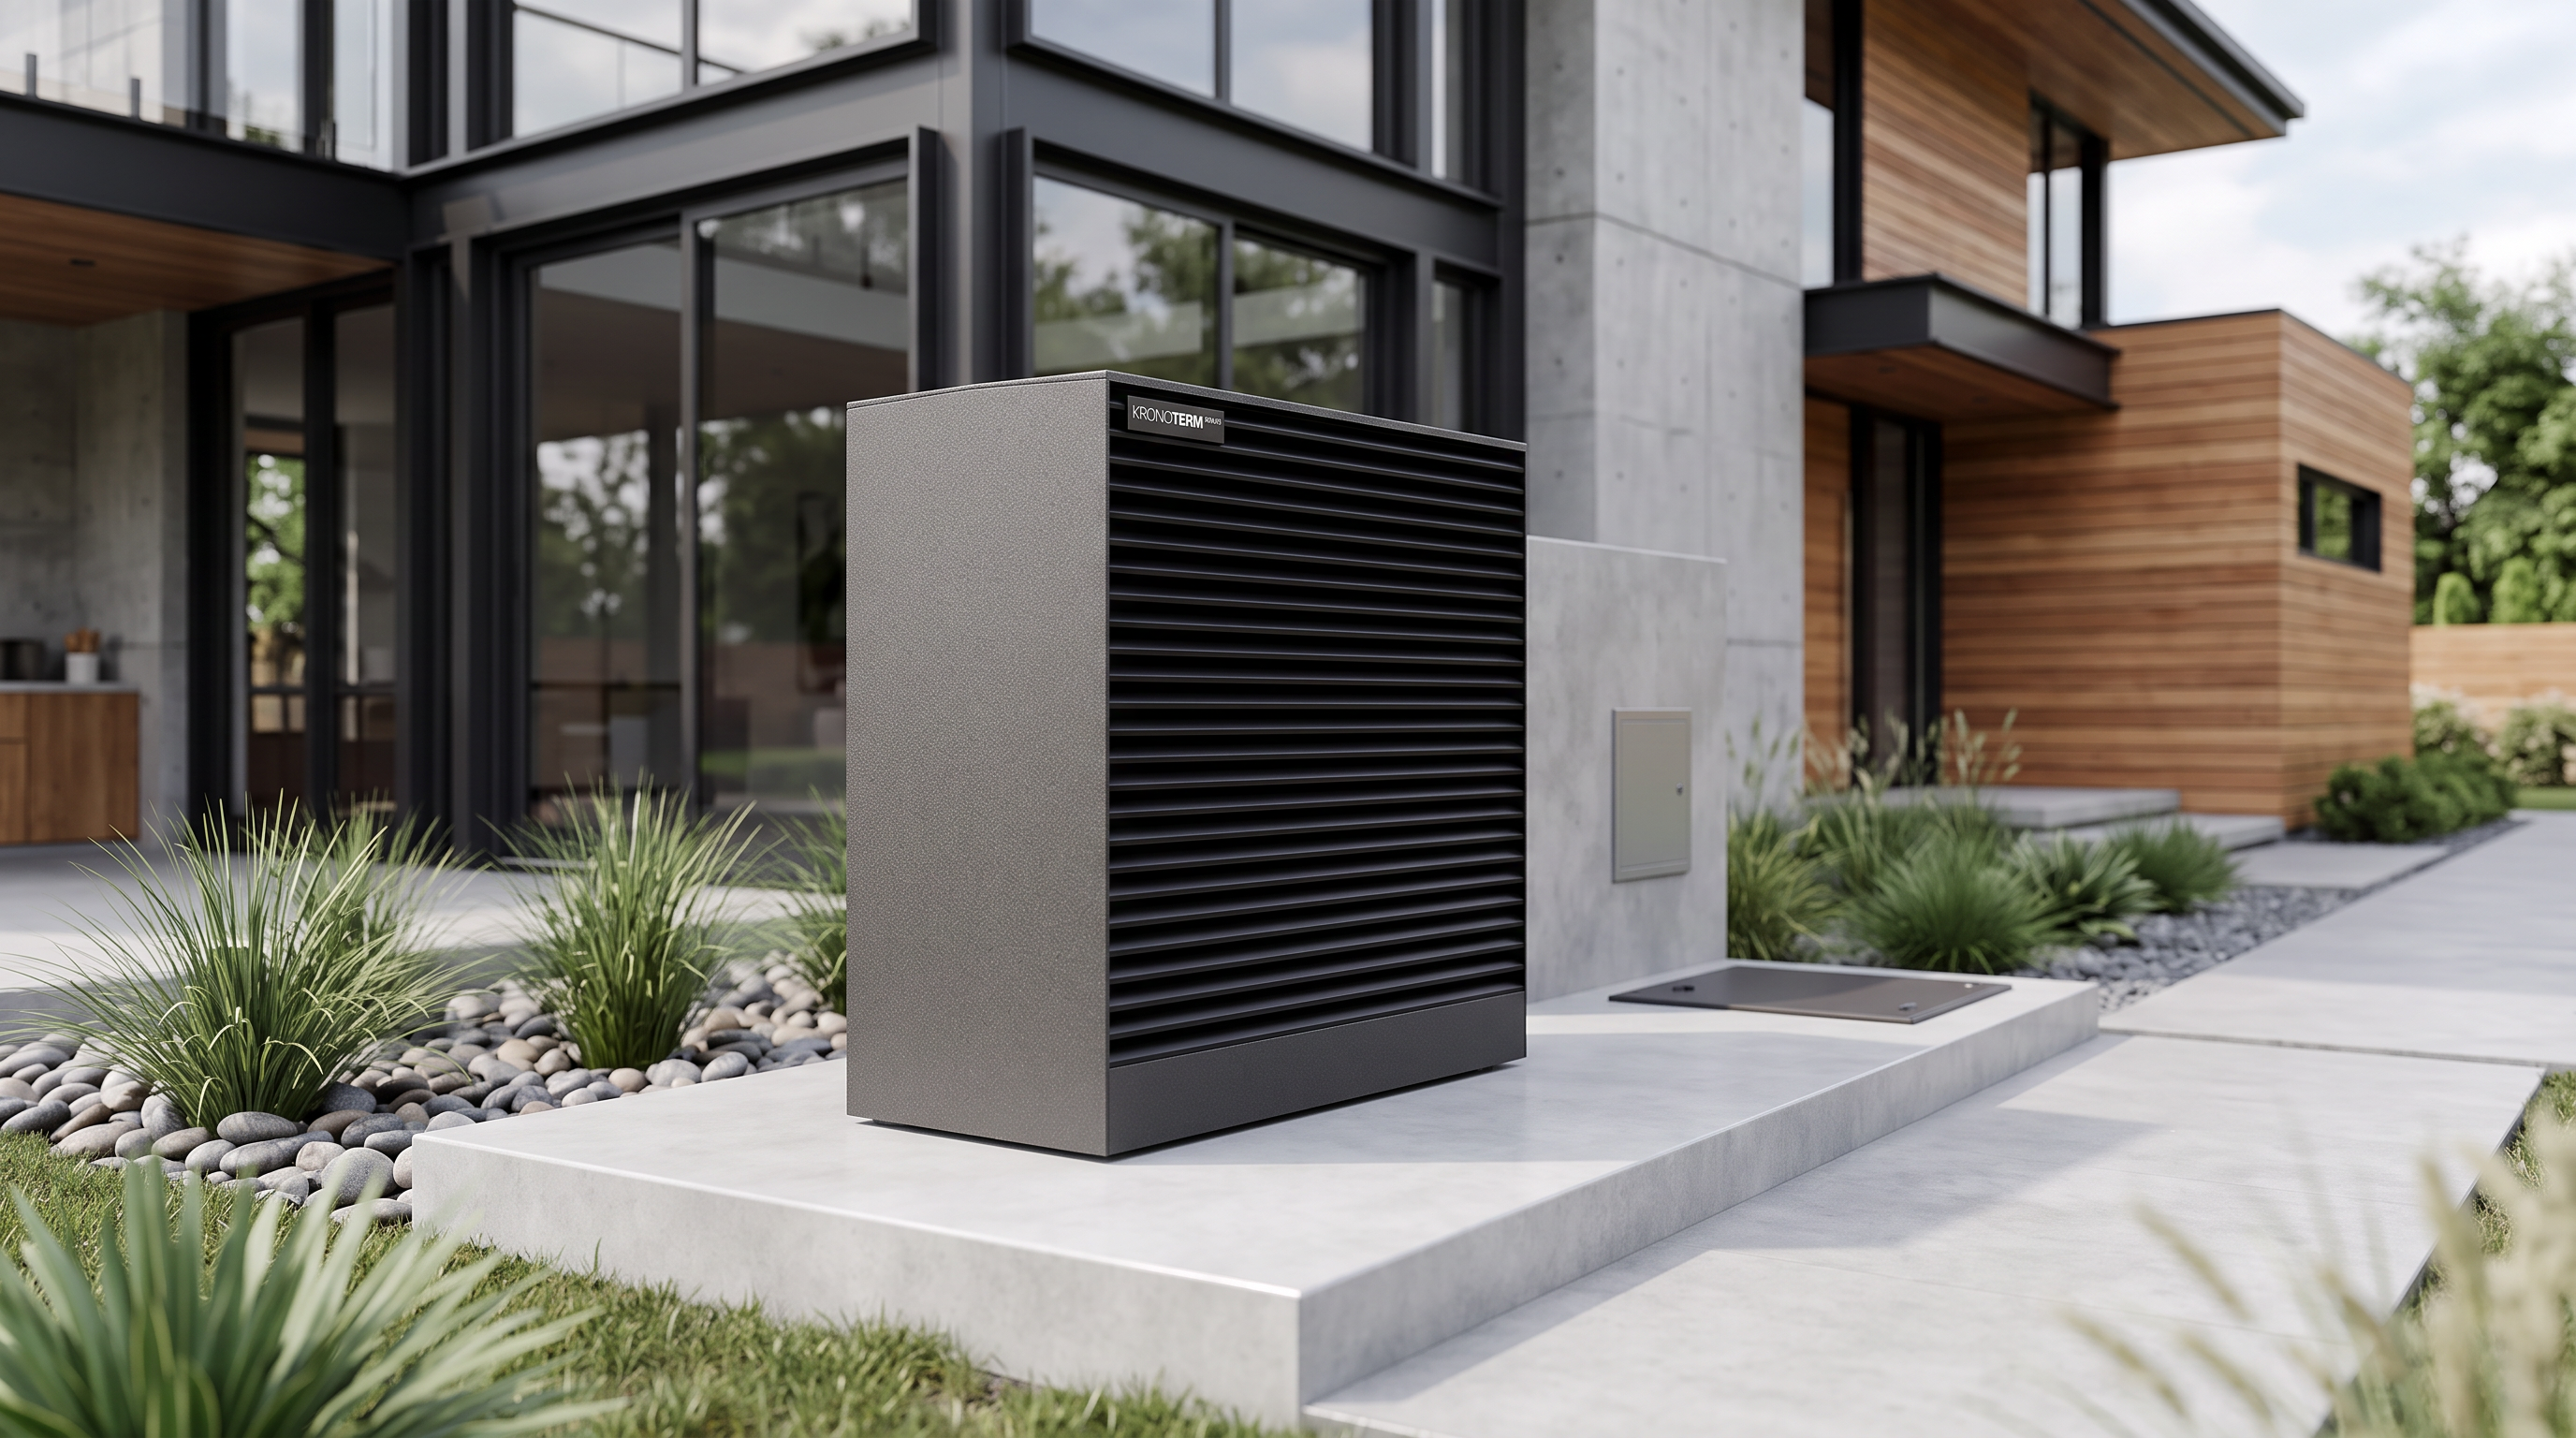
An air source heat pump uses an outdoor unit to collect heat from the air. Positioning needs to account for airflow, noise, service access and the relationship with the house and neighbouring properties.
The Kronoterm ADAPT 2 combines heating capability with a considered external design and a choice of casing finishes. This gives homeowners and architects scope to relate the equipment to the building’s materials.
A ground source heat pump uses buried collectors or boreholes. It requires suitable site conditions and provision for the ground works, making early investigation particularly valuable.
KronoHP’s ETERA ground source range offers a compact, modular indoor system to explore where ground source is appropriate.
Discuss both options against the actual site before settling on a solution.
Plan for hot water and equipment space
Your heat pump specification should account for hot water as well as space heating.
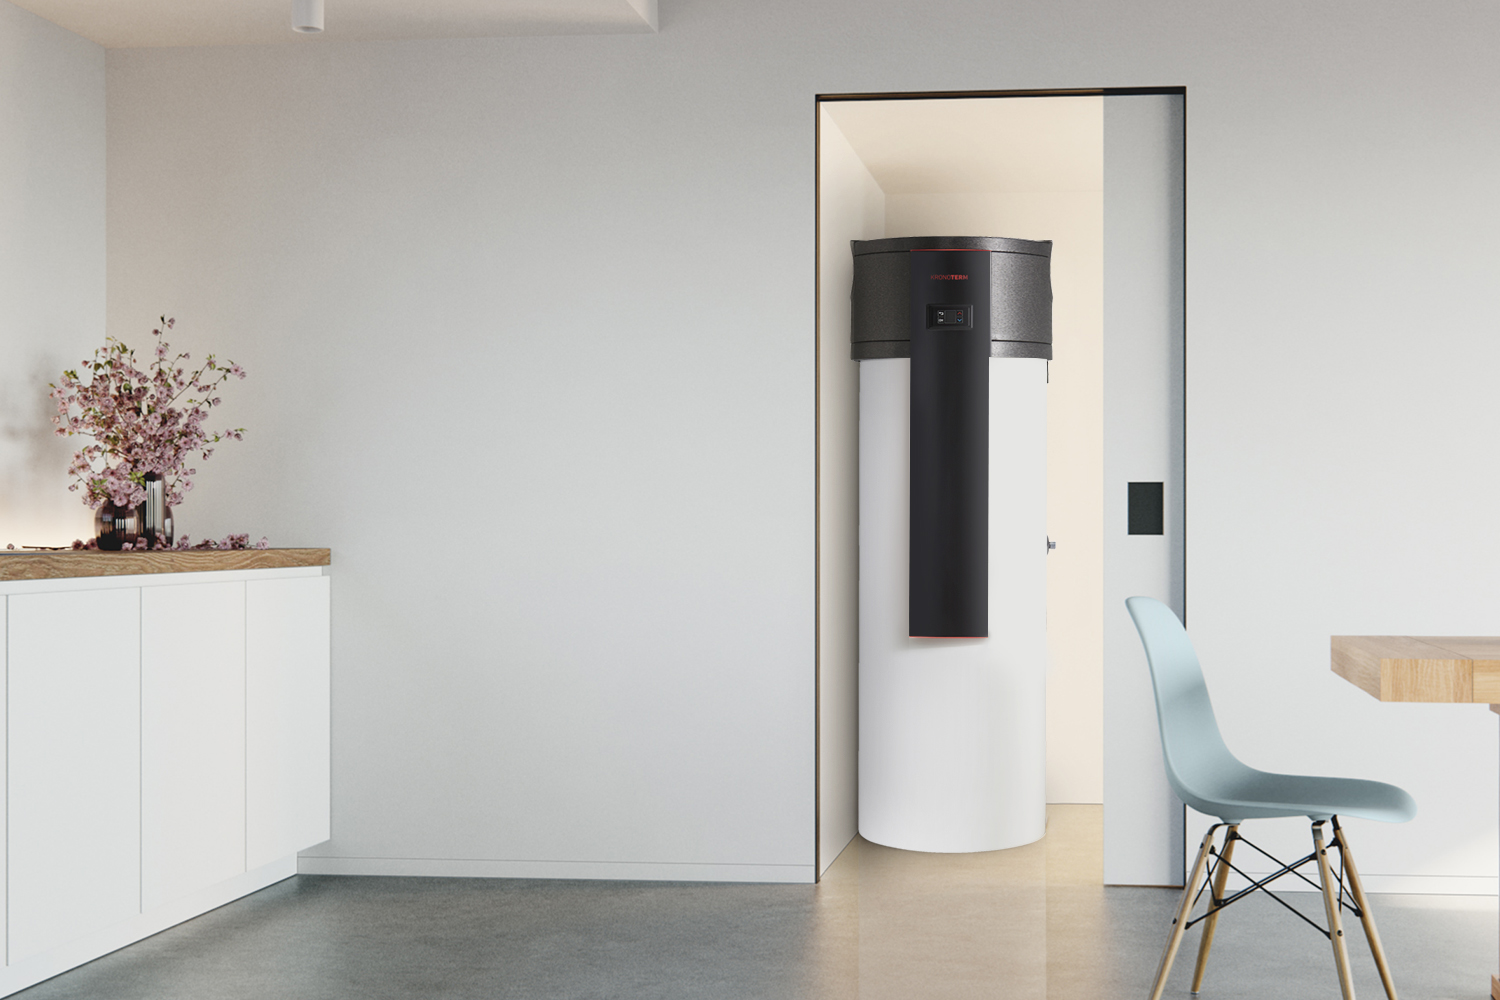
Cylinder selection needs to reflect the household’s anticipated use, including the number of occupants, bathrooms and likely periods of high demand. In a well insulated self-build, hot water can represent a significant share of the heating requirement. greenheattoolkit.energysavingtrust.org.uk
Allow room for the cylinder, associated components and maintenance access. Also consider how equipment will be brought into the building and replaced in future.
For renovations involving a combi boiler, discuss how hot water storage will be accommodated as part of the new layout. Resolving this early can prevent last-minute changes to otherwise finished rooms.
Consider running costs alongside installation costs
Ask for a quotation that explains what is included: the heat pump, cylinder, controls, installation, commissioning and any necessary changes to emitters, pipework or electrical services.
Expected running costs should be assessed using your proposed system design and realistic electricity tariff assumptions. Savings will depend on the heating system being replaced and how the home is used.
The Energy Saving Trust’s advice on running a heat pump efficiently highlights the importance of suitable flow temperatures, correctly adjusted controls and steady operation.
Solar panels and battery storage may also form part of the wider energy plan. Ask for their contribution to be assessed against expected generation and household demand, rather than assuming they will cover all winter heating.
Check funding before committing
Funding eligibility can differ between a renovation and a new home.
In England and Wales, eligible self-build properties can qualify for the Boiler Upgrade Scheme, even though most developer-built new homes are excluded. Renovation projects replacing eligible heating systems may also qualify, subject to the scheme’s conditions.
Review the current Boiler Upgrade Scheme eligibility guidance with your installer before including a grant in your budget. If your project is elsewhere in the UK, check the support available in that nation.
Start your project with a clear heating plan
A successful heat pump installation begins with a shared understanding of the home you are creating.
Bring together your plans, intended fabric improvements, hot water requirements and available equipment space. Involve your architect, builder and heating specialist early, and make sure responsibility for design, installation and commissioning is clear.
KronoHP is the UK distributor of Kronoterm heat pumps. If you are planning a self-build or renovation, our team can discuss the range and help you understand the product information needed to take your project forward.
Talk to KronoHP about your self-build or renovation