
 Design & Aesthetics
Heat Pumps for Luxury Residential Projects
Heat Pumps for Luxury Residential Projects
Heat pumps for luxury residential projects need to deliver against a demanding brief. Homeowners expect consistent comfort, generous hot water provision, quiet operation and equipment that fits the architecture. They also expect the system to be straightforward to use.
For architects and specifiers, the task is to translate those expectations into measurable design requirements. A large floor area, several bathrooms or a swimming pool each adds questions that should be resolved before equipment is selected.
The best starting point is a detailed conversation about how the home will be occupied.
Define what comfort means for the client
Discuss the way the household uses the building throughout the year. Are guest suites occupied regularly? Do several people shower at the same time? Will a home office be used every day? Does the client want cooler bedrooms and warmer bathrooms?
Include periods when the property is unoccupied, particularly for second homes. Establish how the client expects to manage the system remotely and what should happen before they return.
Record the agreed room temperatures, hot water expectations and any cooling or pool requirements. These form a practical brief that the design team can test against the proposed system.
CIBSE’s guidance on heat pump application emphasises whole-system thinking, including electrical capacity, peak demand, thermal storage and occupant behaviour. Those considerations are especially relevant when a home combines several uses and comfort requirements.
Size the system from the building’s heat loss
Floor area alone is insufficient for equipment selection. A large, well-insulated new home can have very different heating requirements from a similarly sized period property.
Use room-by-room heat-loss calculations to establish the heating demand, then assess the selected heat pump at the project’s external design temperature and proposed flow temperature.
The MCS Heat Pump Design Standard provides the framework for heat-load calculations and equipment selection within its scope.
Include guest accommodation, outbuildings and other heated spaces in the brief. Agree whether they form part of the main system or need a separate arrangement.
An additional capacity allowance should have a documented purpose. Avoid choosing a larger unit simply because the project is described as luxury.
Give hot water its own design brief
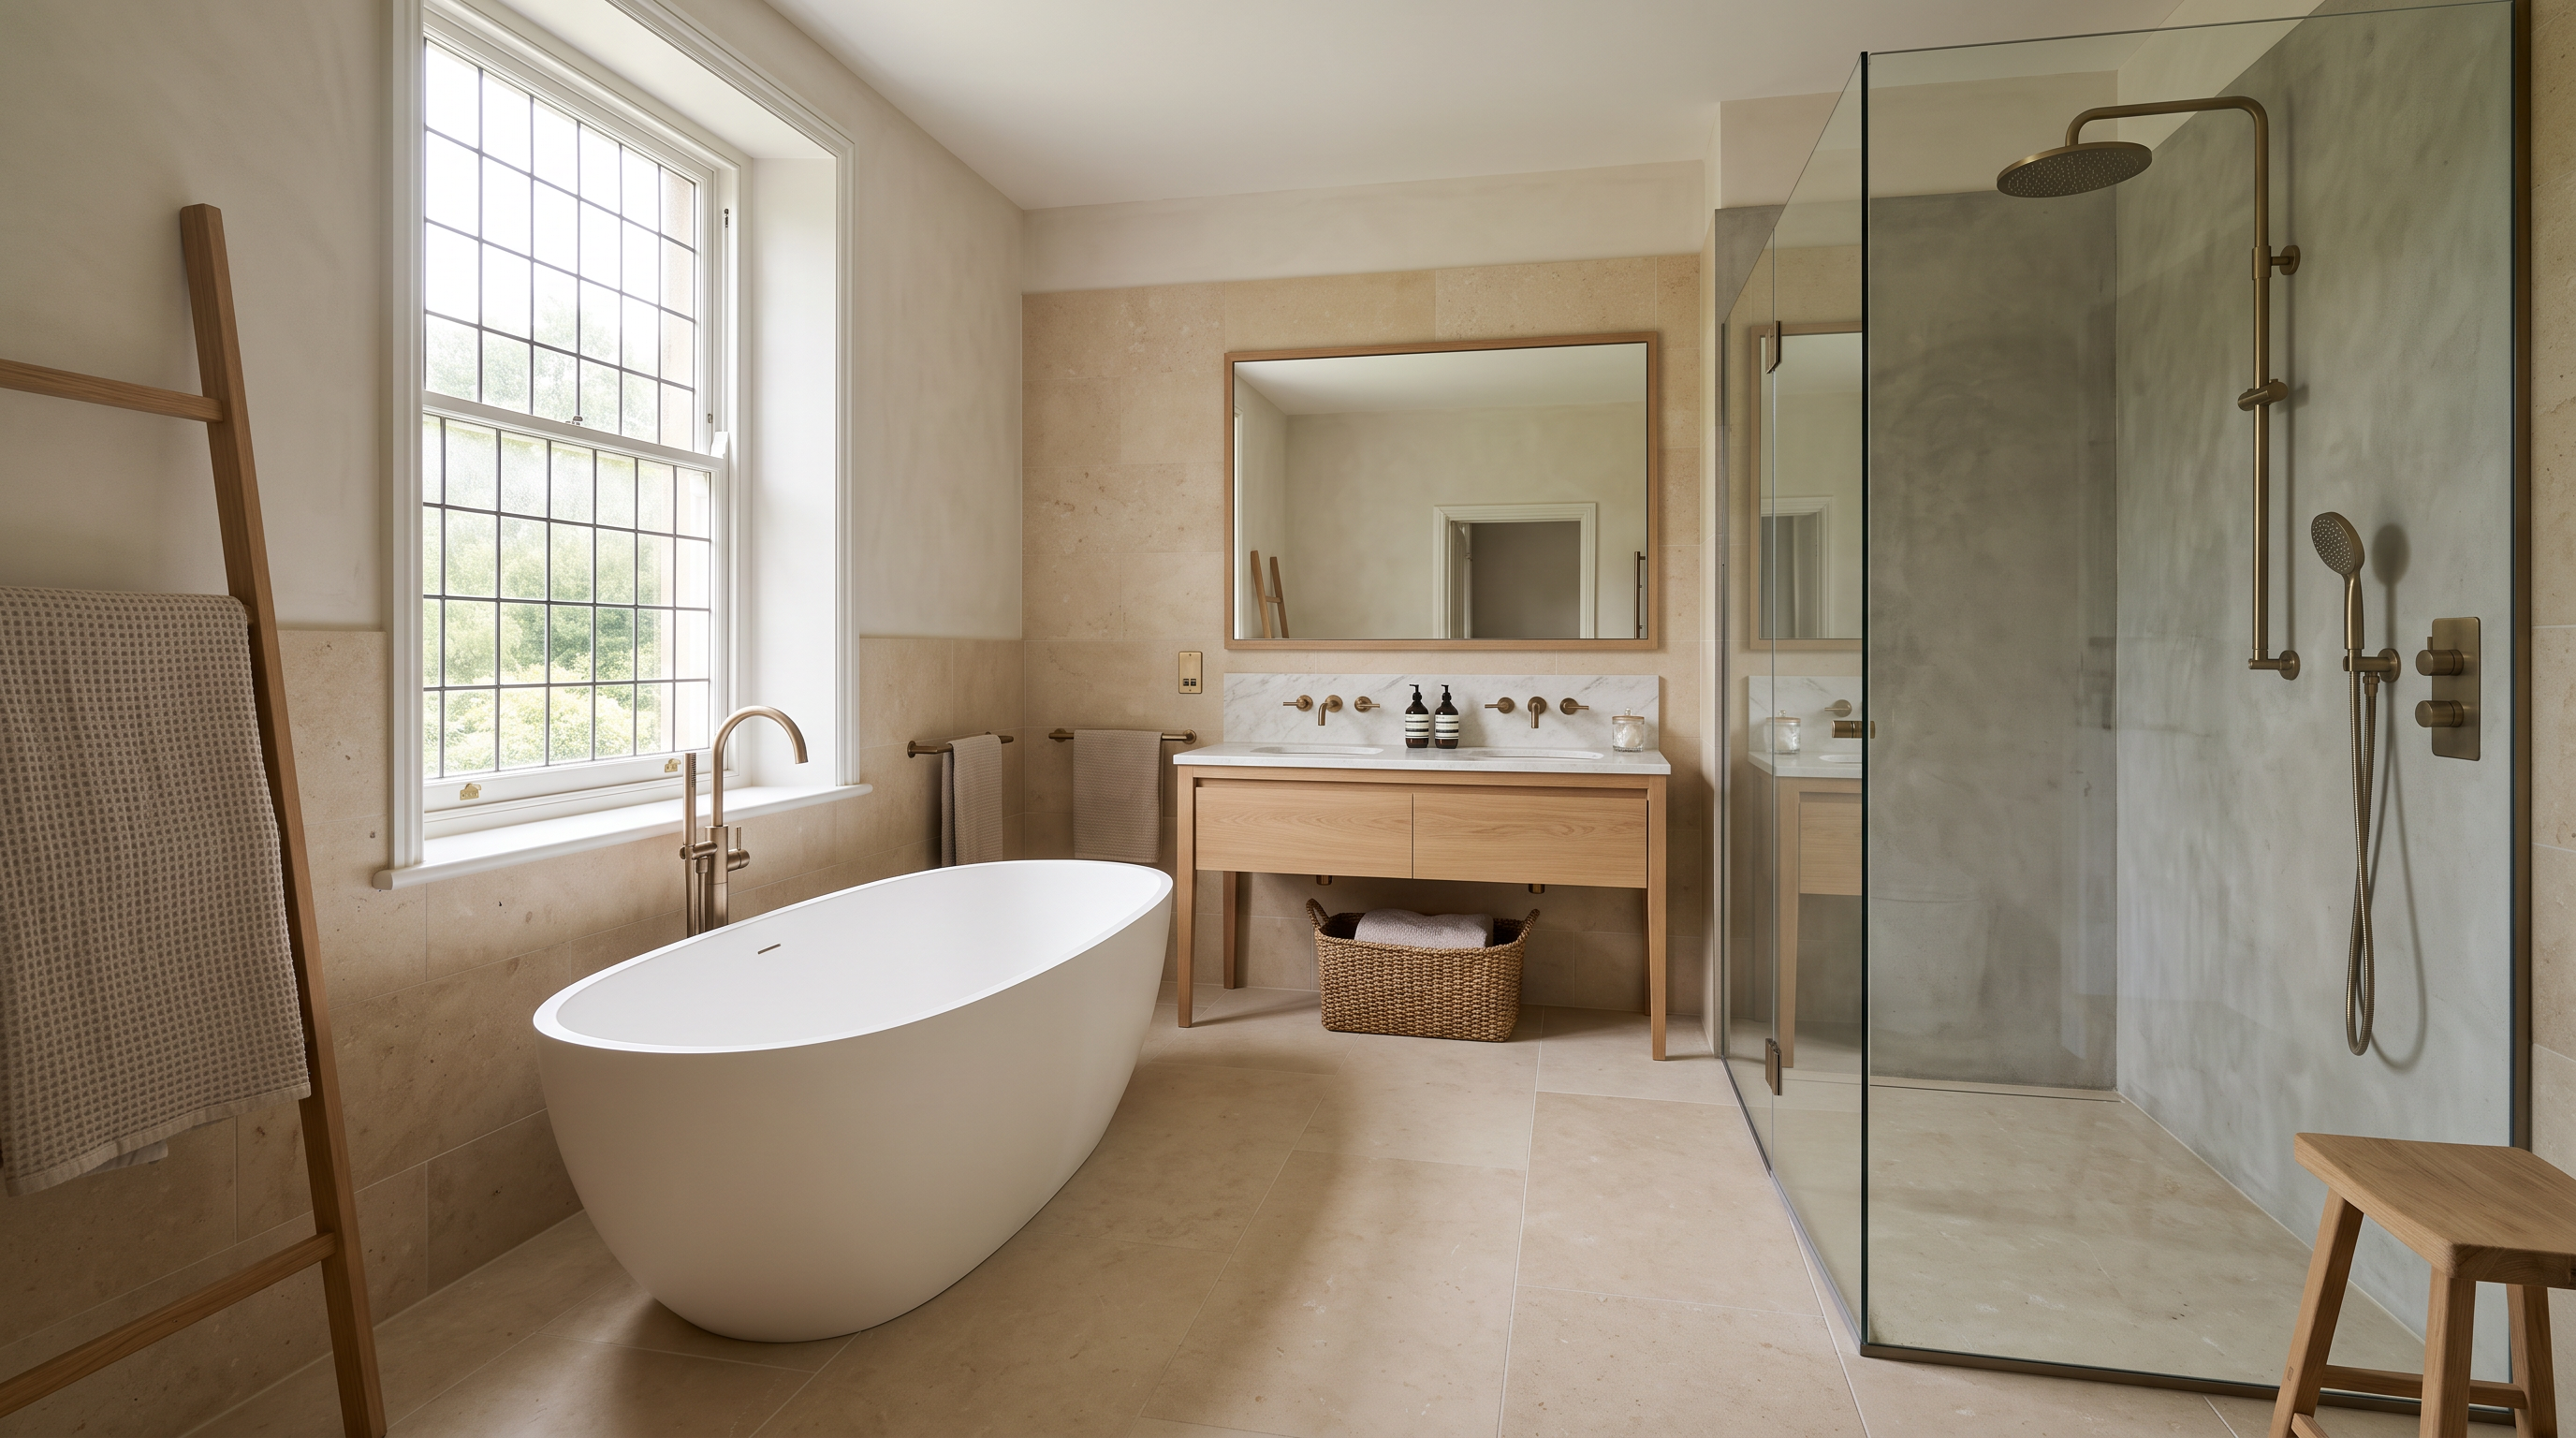
Multiple bathrooms, large baths and high-flow showers deserve specific attention. Discuss likely simultaneous use and the time the client expects the system to take to recover after a busy period.
The MCS design standard requires domestic hot water demand to be calculated, an appropriately sized cylinder to be selected and the desired reheat time to be agreed with the customer.
For a luxury home, supplement that baseline with the actual bathroom fittings and occupancy pattern. Ask the designer to check stored volume, recovery, incoming water supply and distribution.
If hot water circulation is proposed, include its heat losses and control strategy in the design. Resolve plant space and service routes before the interior layout is fixed.
Compare air source and ground source options
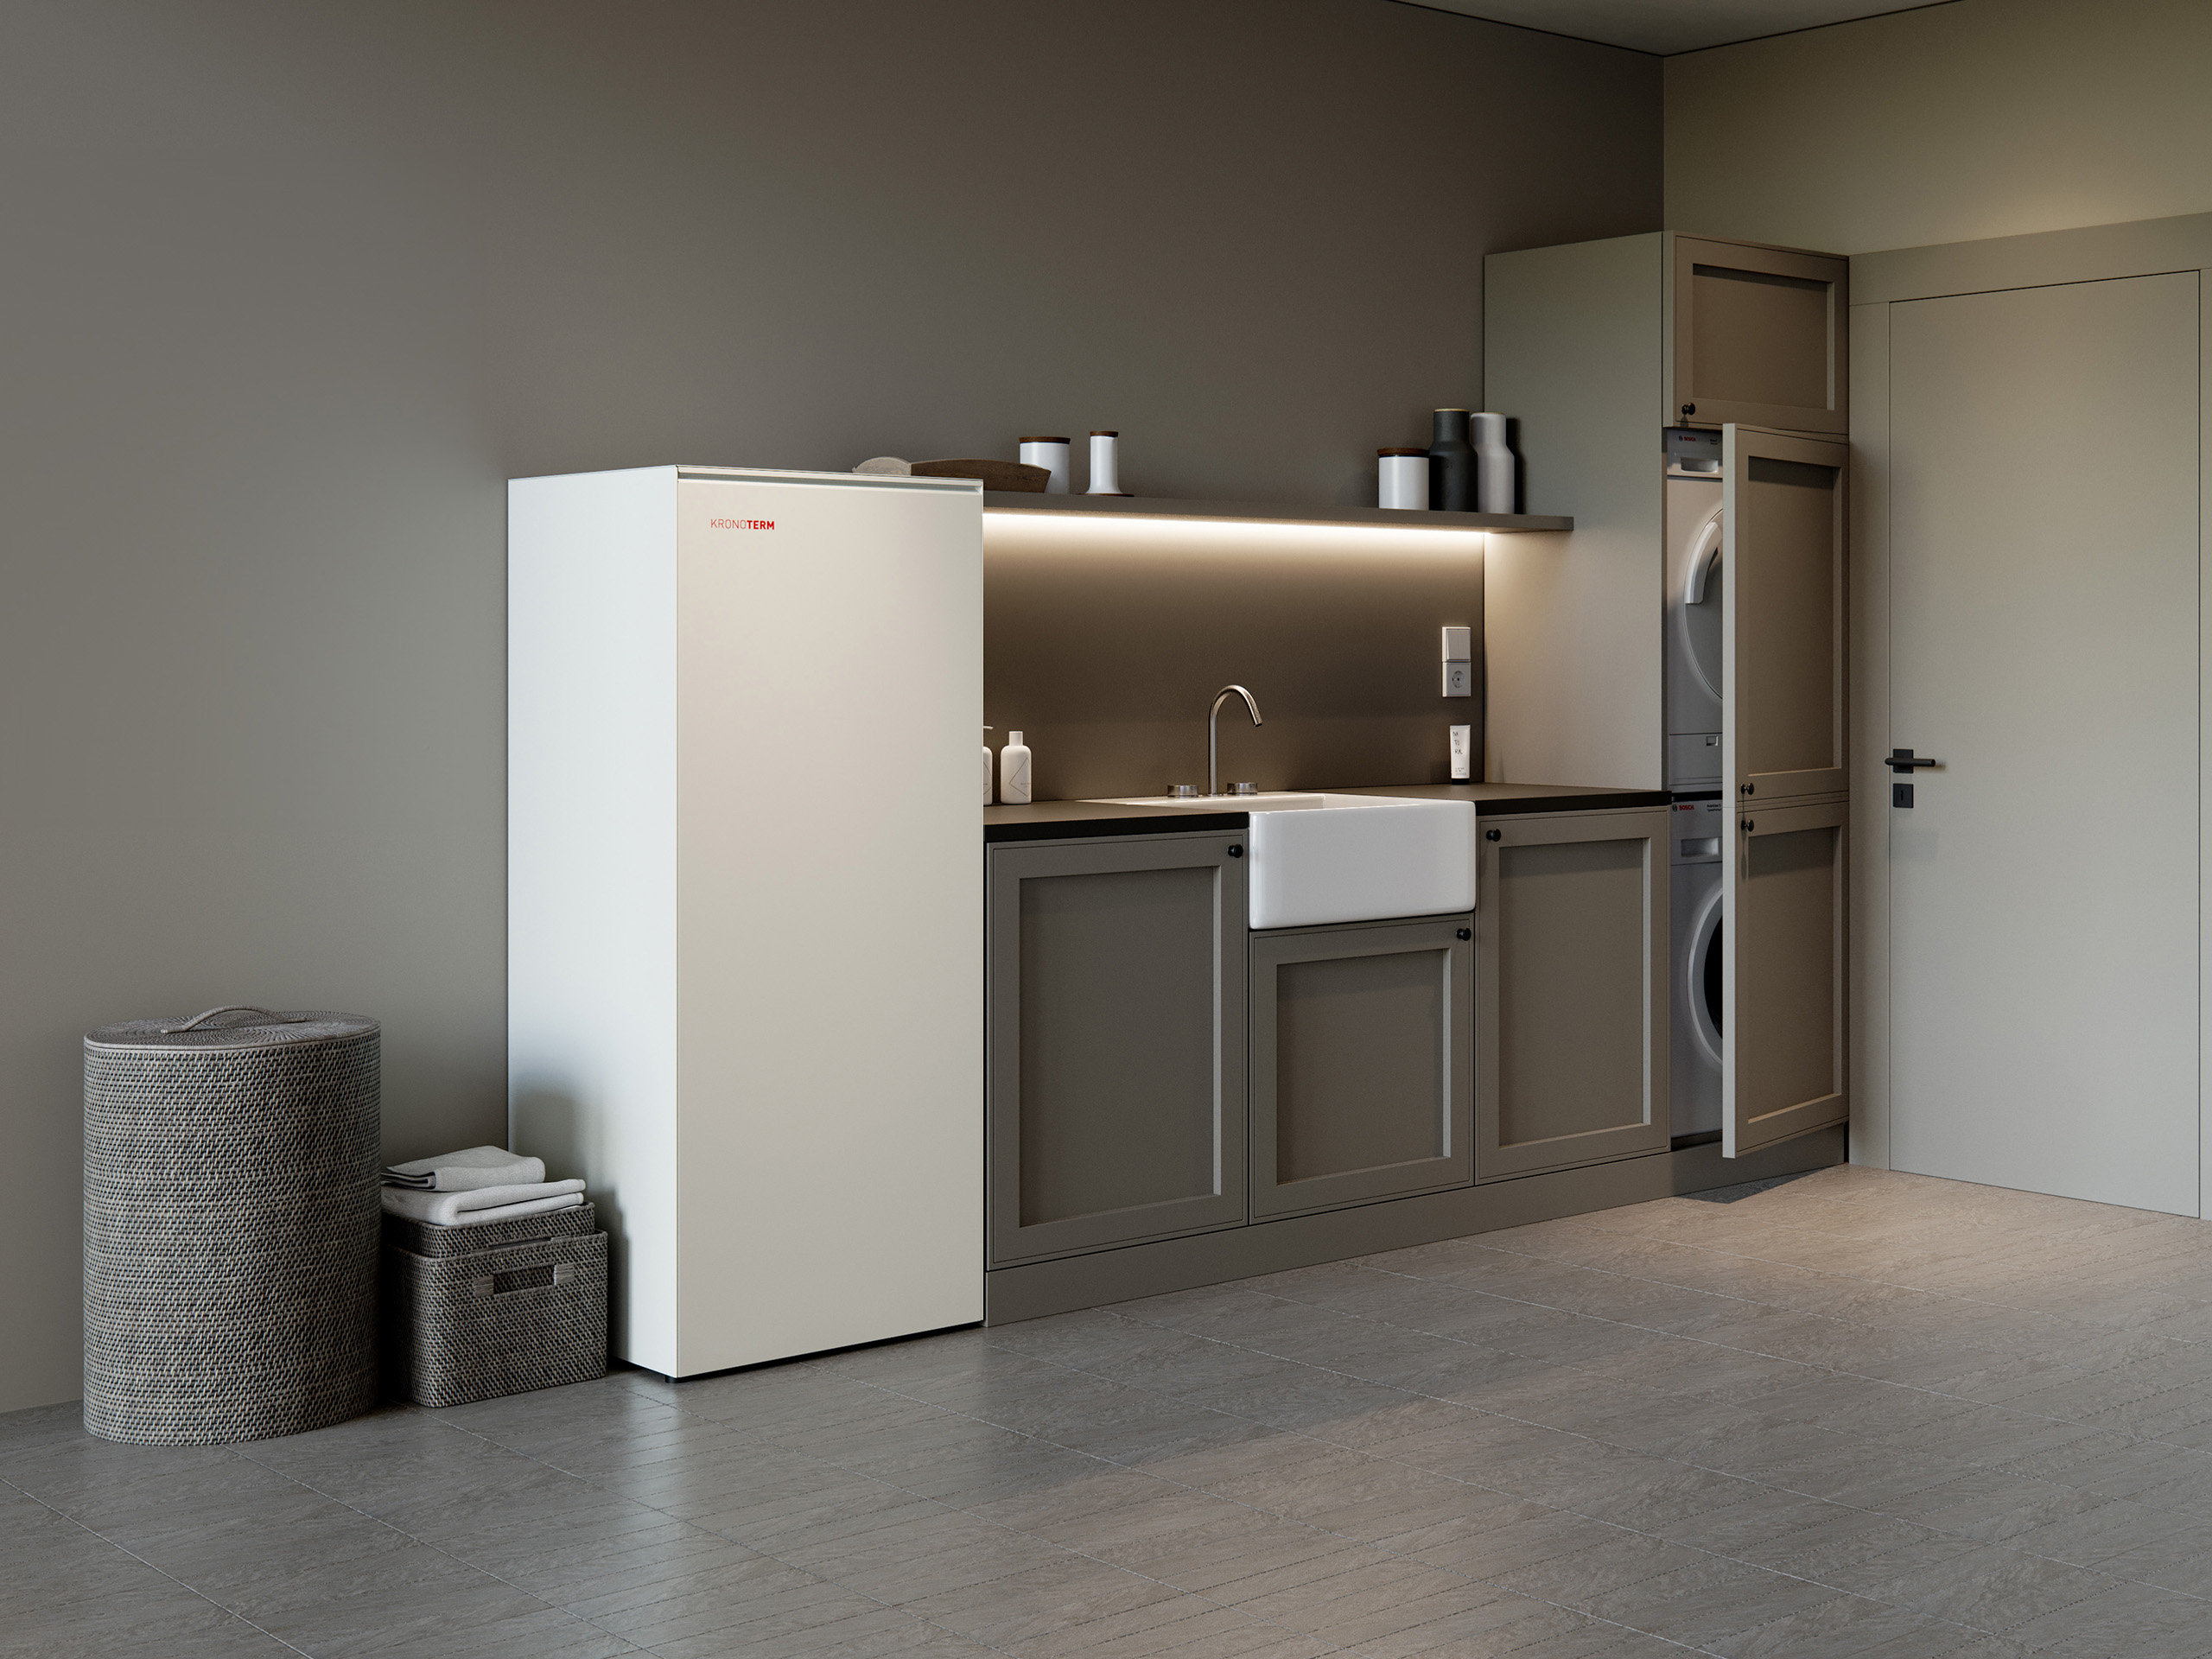
The choice of heat source should reflect the site, project programme and overall system requirements.
An air source system may suit a project with an appropriate outdoor location and coordinated indoor plant space. The Kronoterm ADAPT 2 range provides a contemporary casing with concealed hydraulic connections, supporting a considered external appearance.
Ground source can be worth investigating where the project allows for a suitable collector or borehole arrangement. The Kronoterm ETERA range offers an indoor ground source heat pump with a modular design.
Assess ground conditions, source capacity, permissions, access and installation costs with the relevant specialists. Ground source removes the need for an outdoor air source unit, but introduces its own infrastructure and coordination requirements.
Neither route should be selected on appearance alone.
Design for quiet bedrooms and outdoor spaces
Acoustic comfort is particularly important around bedrooms, terraces and peaceful garden spaces.
Review the proposed equipment location alongside neighbouring properties and the homeowner’s own rooms. Consider sound at the relevant positions under the operating conditions used for the assessment.
The MCS guidance on mitigating heat pump noise highlights the effects of reflecting surfaces, enclosed locations and vibration transmission.
Agree the supporting base, vibration isolation and any screening with the manufacturer and acoustic designer. A visually discreet location can still need careful acoustic review.
Keep service access and airflow requirements visible in the architectural drawings, including where landscaping or screens surround the installation.
Coordinate emitters with the interiors
Underfloor heating can support an uncluttered interior, but its design needs to account for the room heat loss, floor construction and chosen finishes.
Confirm thermal resistance and suitability with the flooring supplier. Natural timber, stone, rugs and fitted furniture should be considered before the emitter layout is finalised.
Where radiators or other emitters are used, check their output at the proposed system temperatures. Coordinate sizes and positions with joinery, glazing and furniture layouts.
Agree room control arrangements with the services designer. Different temperature preferences should be supported by a coherent hydraulic and control strategy.
Treat cooling and pools as separate design tasks
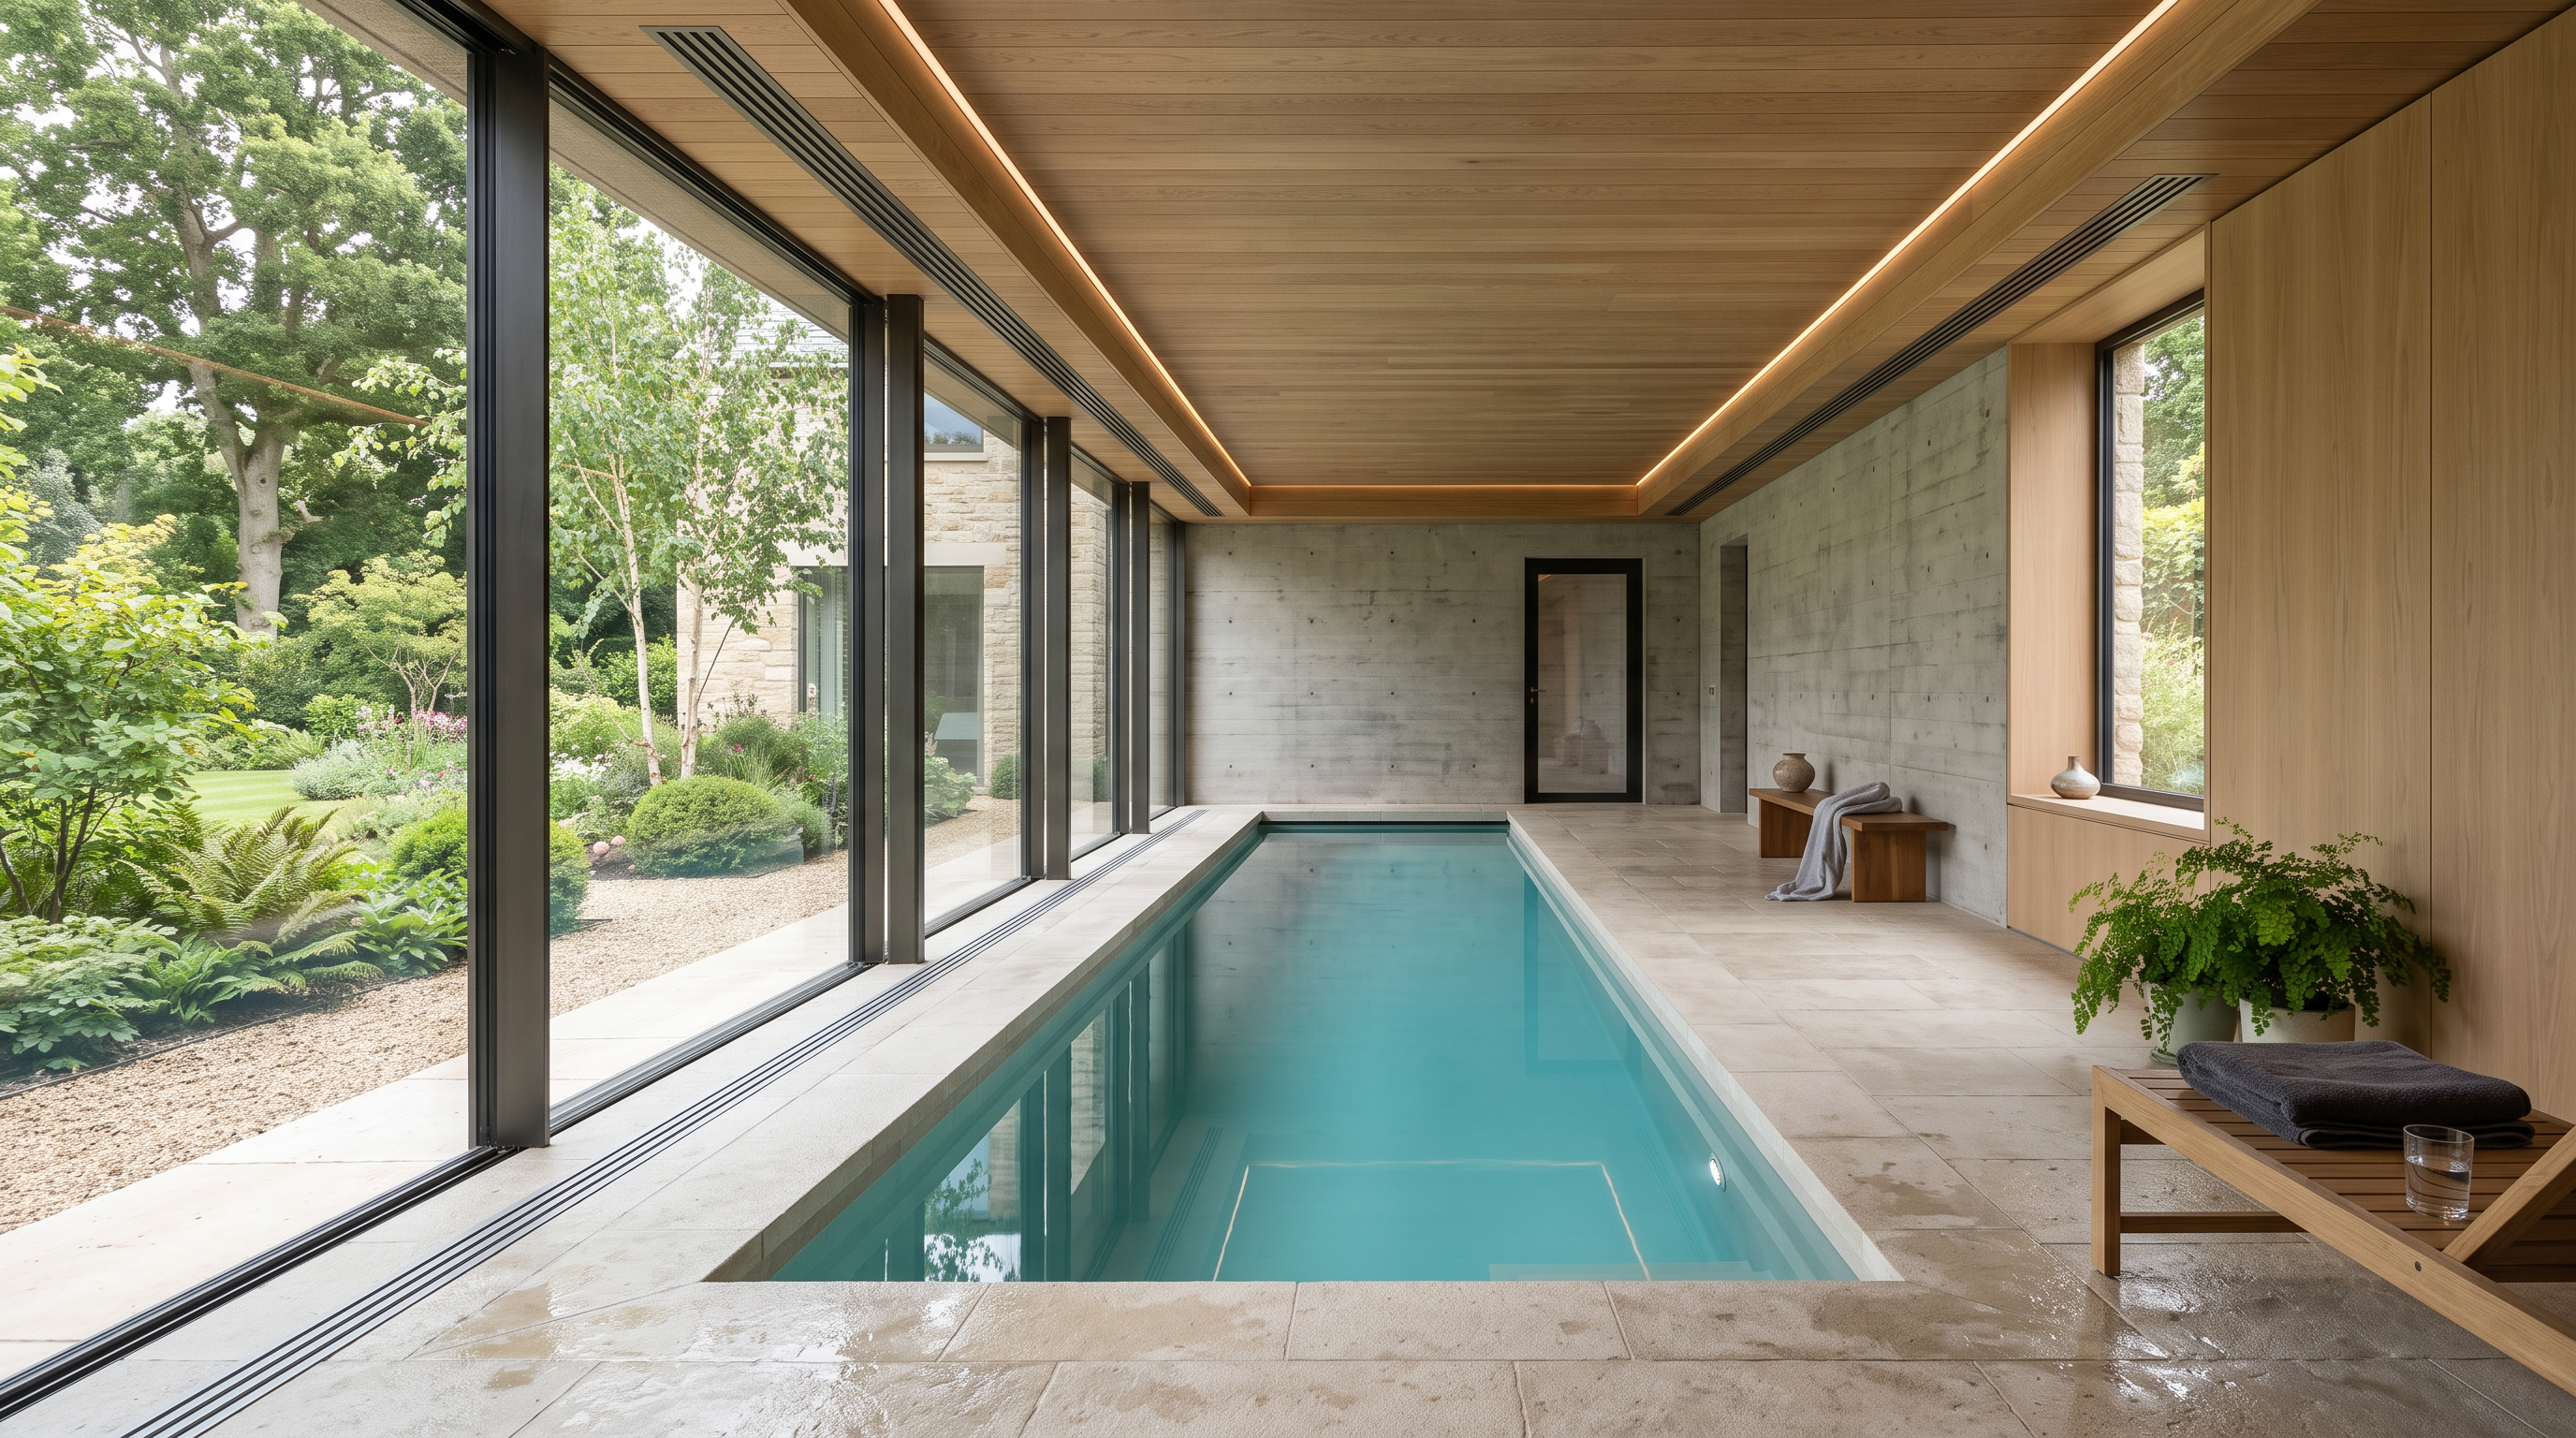
If summer cooling is part of the brief, establish how it will be delivered and what level of comfort is expected. A heat pump’s cooling capability needs compatible distribution, controls and an assessment of the building’s cooling demand.
Radiant cooling also needs dew-point control to avoid surface condensation. The designer should address this alongside ventilation, humidity and any required dehumidification.
For swimming pools, involve the pool specialist early. Water heating, pool hall air conditions and humidity management need coordinated design.
Kronoterm’s guidance on integrating pool heating describes how pool and building functions can be managed within a configured system. Confirm capacity, heat exchangers and operating priorities for the actual project.
Make controls easy to live with
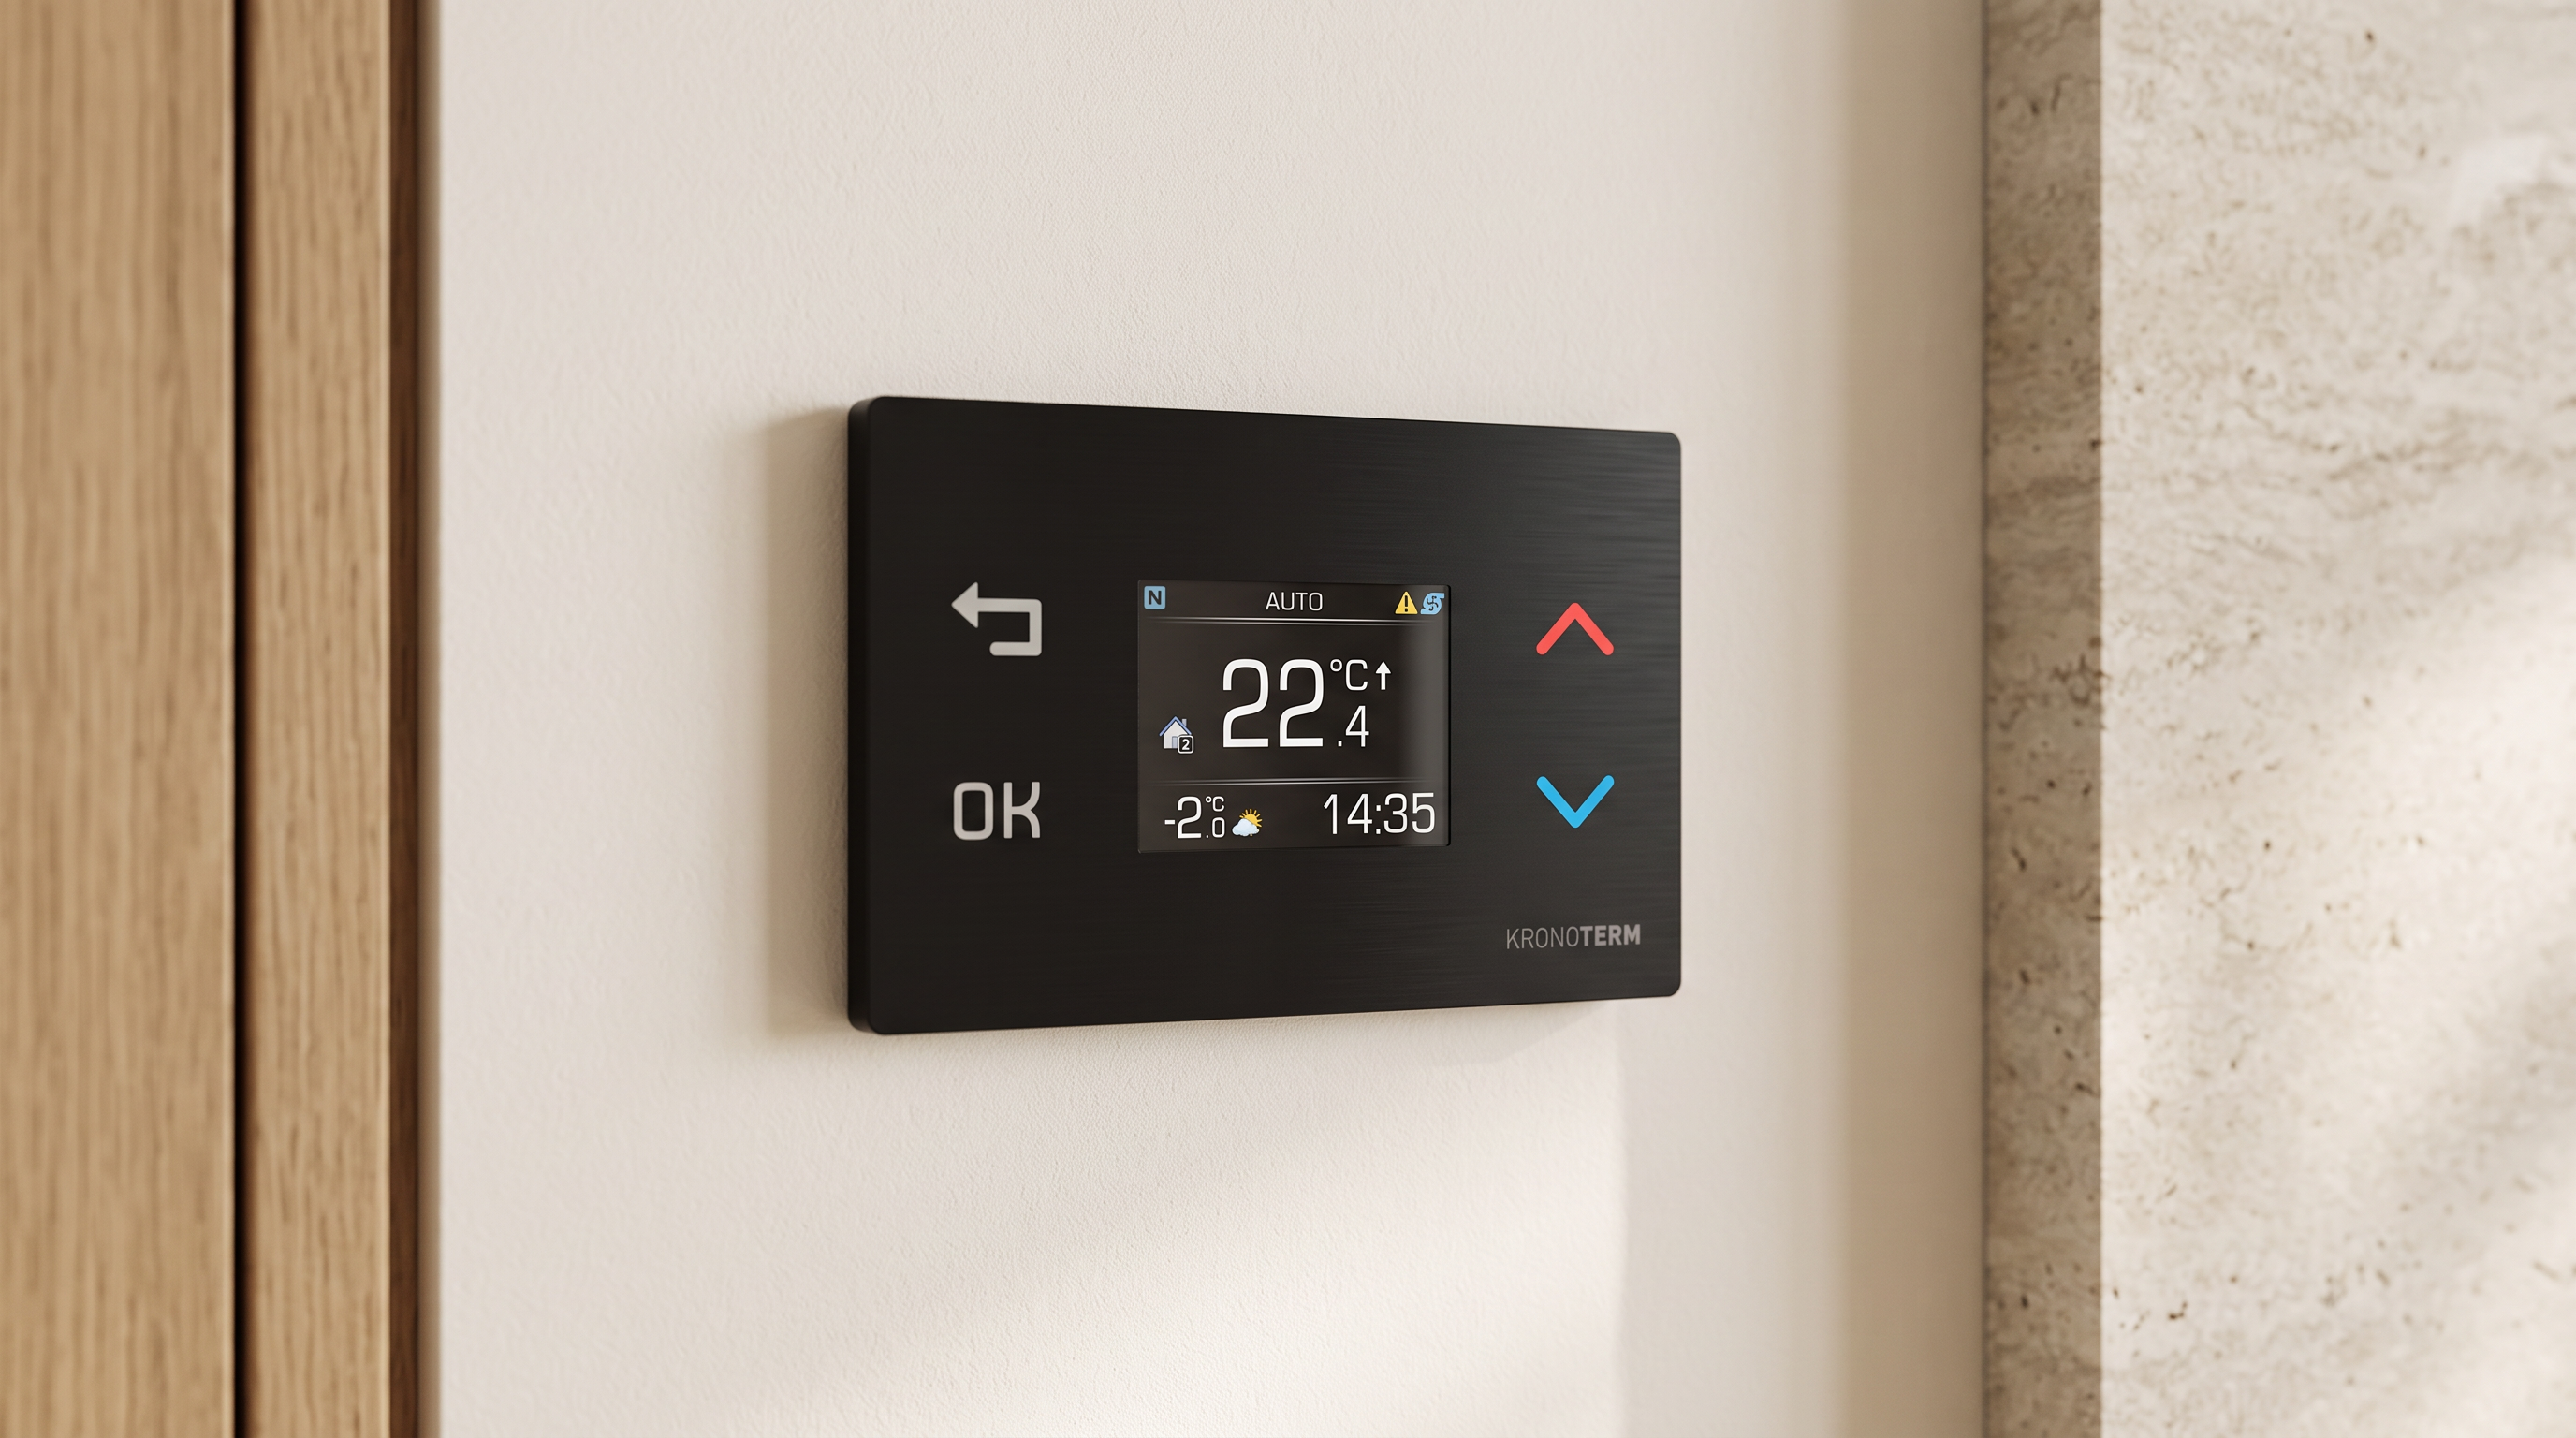
Agree a clear sequence of operation for space heating, hot water and any additional functions. Define which settings the homeowner can adjust and which should remain part of the commissioned system.
CLOUD.KRONOTERM provides remote access, schedules and monitoring features. Confirm the available functions for the selected equipment and controls package.
Where home automation is proposed, establish compatibility and responsibility for integration before procurement. Include heating priorities, permissions and the response to a loss of connectivity.
Demonstrate the finished controls using the client’s everyday routines. Returning from a trip or preparing for guests should be easy to understand.
Specify commissioning and ongoing support
A premium installation needs a clear completion process. Agree the commissioning records, control demonstrations and performance checks before work begins.
Confirm maintenance access and replacement routes, even where plant is concealed by joinery or located away from the main house.
Provide handover information that identifies the installed equipment, operating settings and service contacts. Agree responsibility for reviewing performance once the home has been occupied.
Build the system around the home
Successful luxury residential heating brings together the building fabric, equipment, hot water provision, acoustics and controls. Each decision should support the way the client expects to live in the property.
Contact KronoHP to discuss Kronoterm options for your project and the technical information needed to develop a coordinated specification.